
Quick answer: Identify a replacement model-engine screw by its documented thread family, nominal diameter and pitch, then separately check length, head, material and the maker's replacement requirements. A caliper reading or one matching gauge leaf is not a complete identification. Do not force a near match into an engine to see whether it fits. If the original drawing or part number cannot be confirmed, keep the candidate unapproved and ask the manufacturer for the complete designation.
Two tiny screws can look identical in a parts tray and still belong to different thread systems. The head accepts the same driver, the shanks appear equally wide, and the first turn seems promising. None of those observations establishes that the threads match. For a miniature engine, a replacement decision is worth separating from the urge to finish assembly. This guide covers identifying ordinary machine-screw threads before ordering, not repairing damaged holes or selecting pressure-system fittings.
Key takeaways
- Diameter and pitch are independent identification fields.
- Metric pitch and inch threads per inch use different descriptions.
- A pitch comb helps screen possibilities; it is not a full acceptance gauge.
- Keep an intact original fastener associated with its exact location.
- Matching threads alone does not establish a safe replacement.
Start with the engine record and the screw's location
Write down the manufacturer, full model, version and component location before opening a mixed hardware box. A cover screw, mounting screw and linkage fastener may have different jobs even when their heads look similar. A parts drawing or confirmed replacement part number is stronger evidence than a guess based on the engine's country of manufacture. Imported kits can include bought-in components; geographic assumptions are not a thread standard.
Preserve the original screw when it is safe to remove it under the maker's instructions. Put it in a labeled container rather than among spare screws. Record whether it came from a bracket, cover or other assembly, and keep washers or spacers together. If several positions use visibly different lengths, map them before disassembly. The assembly-tool checklist provides broader bench preparation; this guide adds the thread-identity record.
Do not assume an installed screw is original. Previous owners can replace hardware, and a damaged screw can distort the clues you are trying to observe. A known intact matching fastener from the same documented position can be useful, but two apparently similar positions are not automatically interchangeable. When the drawing and the physical sample disagree, retain both observations and resolve the discrepancy instead of choosing whichever answer is easiest to buy.
Diameter is useful, but it does not name the whole thread
A caliper can help screen the outside diameter of an accessible external thread. Take care with contact, alignment and the condition of the crests. A reading slightly below a nominal size is not by itself evidence that the screw belongs to another standard; real threads have specified geometry and tolerances. Conversely, a number close to a familiar metric size does not prove that the screw is metric. Consult the relevant reference after measuring, not before deciding what the display must mean.
Bossard's metric thread geometry tool treats diameter, pitch and tolerance as separate inputs. That distinction matters: one outside measurement cannot capture every feature controlling mating. Record your actual reading, units and method separately from the proposed nominal designation. Do not silently round a measurement into a replacement order.
For small or damaged parts, repeat the observation at sound accessible locations without squeezing the tool. Bent shanks, flattened crests or debris can make a confident-looking display misleading. If access is poor, stop rather than improvising around a hot, running or connected engine. Our caliper-versus-micrometer guide explains choosing a measurement method; neither tool turns an uncertain thread into an approved part.
Read metric pitch and inch TPI correctly
Pitch describes the spacing of the thread pattern. Metric descriptions commonly state the axial distance between adjacent corresponding thread features in millimetres. Inch descriptions commonly use threads per inch, or TPI. Aspen Fasteners' thread-pitch reference explains this difference. Always carry the unit with the number: a bare “0.5” or “40” in a notebook is not a sufficiently clear order specification.
For a simple single-start thread, converting a stated TPI to spacing in millimetres uses 25.4 divided by TPI. This arithmetic compares spacing; it does not convert one standard into an interchangeable fastener. Thread form, nominal diameter, tolerances and intended assembly still matter. Do not use a close converted number as permission to substitute a metric screw for an inch screw.
A conventional metric designation such as M3 × 0.5 describes a nominal diameter and pitch; it is an educational example, not a specification for any engine sold here. Inch-numbered machine screws use their own size designations and TPI. Coarse and fine are relative to a thread family and diameter, not universal numerical sizes. If a seller omits pitch, ask which standard or series the listing means rather than importing an assumption from a different catalogue.
What a folding pitch gauge can and cannot establish
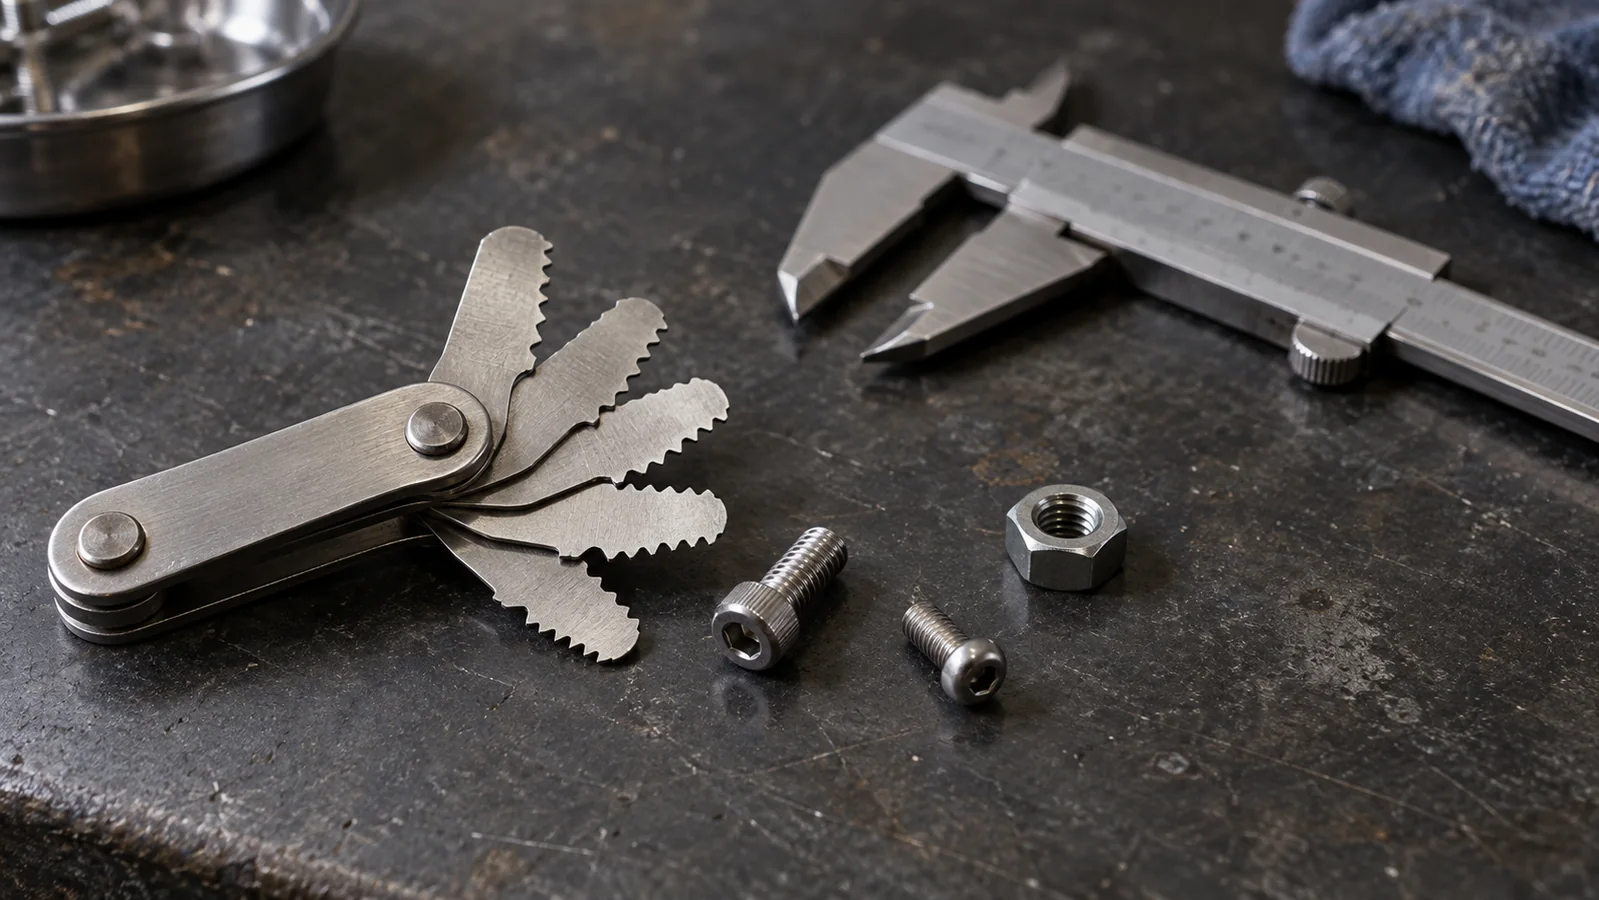
A pitch gauge offers a set of toothed leaves for comparison with the thread pattern. Mitutoyo's Series 188 information distinguishes Metric, Unified and Whitworth gauge families and notes the pitch marking on the gauge. That is a reminder to check the tool family, not simply pick a leaf whose teeth appear to settle against the screw.
Use a clean, sound external sample, adequate light and gentle positioning. Compare several visible thread intervals rather than relying on one tooth. A genuine pattern match should not require bending the leaf or pressing hard. If the screw is too short, obstructed or damaged to provide a meaningful comparison, record that limitation. The honest result may be “cannot distinguish these candidates with this sample,” which is useful information for the next step.
A comb comparison is an identification aid, not a comprehensive dimensional certification. Dedicated plug or ring gauges serve different inspection roles. Meyer Gage's inspection-product range includes tools for assessing thread form and pitch diameter. Selecting an acceptance gauge requires the relevant specification and inspection procedure; buying a generic pitch comb does not establish tolerance class or whether a damaged internal thread is serviceable.
A conservative bench identification routine
- Make the assembly safe. Stop work on moving, hot, energized or pressurized equipment. Follow the model's isolation and disassembly instructions.
- Preserve identity. Label the model, revision, location and original part number if available.
- Inspect the sample. Separate obvious damage, contamination and uncertain provenance from sound observations.
- Record diameter. Note units, contact method and repeated readings, without treating display resolution as proof.
- Compare pitch. Use the appropriate gauge family and enough visible intervals to distinguish candidates.
- Reconcile the reference. Match the complete designation to a drawing, confirmed manufacturer record or suitable thread reference.
- Check the rest of the replacement. Length, seating, material and special features remain separate requirements.
- Hold unresolved candidates. Ask for clarification before ordering or assembly.
This sequence deliberately separates observation from authorization. You can complete the first several steps and still lack enough information to buy. That is not wasted work: a supplier can respond much more precisely to a labeled location, a legible part number and clearly identified uncertainty than to “send a screw about this size.” Keep photographs focused on the actual part and its context, with a scale where appropriate, without treating a photograph as a certified dimensional measurement.
Why a near match can be misleading
Consider a hypothetical workshop situation: a replacement seems to begin in a loose test nut, but its recorded pitch does not match the drawing. The correct conclusion is not that the drawing must be overly cautious. The observation may reflect clearance, a damaged sample, a wrong nut or incomplete identification. Do not transfer that apparent first-turn fit to an engine housing and apply a driver to overcome resistance.
Another hypothetical case is a screw whose outside reading resembles a familiar nominal size, while two pitch leaves look almost equally plausible over a very short threaded section. This is an unresolved measurement, not an invitation to choose the cheaper candidate. Seek a longer intact same-part sample, a better inspection method or the manufacturer's designation. Keep those alternatives labeled so that temporary candidates do not become permanent stock by accident.
Already-damaged threads need a different decision path. Repeated trial fitting can worsen the situation or obscure its cause. The stripped-thread repair-or-replace guide addresses that boundary. Thread identification should happen before a cutting or repair tool is considered; this article supplies no tap sizes, insert dimensions or machining instructions.
Length, seating and material remain separate checks
A correct thread designation is necessary information, not a complete replacement specification. A longer screw may reach a blind-hole bottom before clamping the intended stack. A different head can seat incorrectly or interfere with adjacent components. A shoulder or unthreaded section may be functionally important. Use the screw-length and bottoming guide after establishing identity, not as a substitute for it.
Material, strength requirements, surface treatment and any approved locking method also require a matched record. Do not select a grade or torque from a general chart merely because the diameter matches. Small aluminum housings, gaskets and moving assemblies can impose constraints absent from a generic fastener table. The manufacturer's instructions take precedence over a visually similar hardware-store part.
Threadlocker cannot make incompatible threads compatible. It should not be used to disguise resistance, damaged engagement or the wrong part. Where the maker specifies an appropriate compound and method, the threadlocker-versus-retaining-compound guide provides context without replacing the model's instructions. Keep chemical selection out of the identification step so that residue does not obscure the evidence.
Do not confuse machine screws with fitting connections
Engine-adjacent fuel, steam or air connections may require more than the diameter and pitch of an ordinary screw. Swagelok's thread-identification introduction distinguishes pitch, thread form and connection geometry. Its fitting context is a useful warning against assuming that threads alone explain how a connection seals.
This article does not authorize pressure fitting substitution, sealant choice or live steam testing. A connector that screws into another component can still have the wrong sealing interface or rating. For a model boiler or fuel connection, obtain the exact manufacturer-approved connection and procedure. Do not adapt an industrial reference table into a model-specific pressure or fuel-system specification.
The D-P-F replacement request record
The D-P-F record separates diameter, pitch and thread family before a replacement screw is ordered. It is an original organizational aid, not a thread standard. Add model identity and the remaining mechanical requirements so the record can support a useful supplier conversation.
| Field | Record | Keep unresolved when |
|---|---|---|
| Model and location | Manufacturer, version, drawing reference, position | The original screw's provenance is uncertain |
| D: diameter | Nominal designation plus observed value and unit | A damaged crest or poor access prevents useful measurement |
| P: pitch | Millimetres per thread or TPI, tool family | Two candidates cannot be distinguished |
| F: family | Confirmed thread system, direction and specification | A close diameter/pitch match is the only evidence |
| Other requirements | Length datum, head, shoulder, material, approved part number | The drawing or supplier cannot confirm them |
Ask a supplier to confirm the designation in writing and identify the model/version it covers. Do not send only a cropped picture of the head. If buying a complete model-engine kit, check its current package and parts documentation before assuming that spare fasteners or specialist gauges are included. This category link helps explore kits; it does not certify a replacement screw for any listed engine.
Frequently asked questions
Can a caliper alone identify a screw thread?
No. It can help screen diameter, but pitch, thread family and the remaining replacement requirements still need confirmation.
Does matching the driver size prove the screw is correct?
No. The same drive recess can appear on screws with different diameters, pitches, lengths and materials.
Can I convert TPI into metric pitch?
You can compare single-start thread spacing using 25.4 divided by TPI. The calculation does not make different thread standards interchangeable.
Is a folding pitch gauge a go/no-go inspection tool?
No. A pitch comb helps identify a pattern; dedicated acceptance gauges and the relevant specification serve a different inspection purpose.
What if a replacement starts but then becomes tight?
Stop rather than forcing it. Wrong identity, damage or another assembly problem may be involved; follow the maker's diagnostic instructions.
Can threadlocker compensate for a near match?
No. A compound does not correct incompatible thread geometry or approve a damaged connection.
What should I send when requesting a replacement?
Send the exact model/version, component location, part number or drawing reference, confirmed diameter/pitch/family and the unresolved length, head or material questions.
Conclusion
The useful finish line is a complete, supported replacement specification, not a screw that appears to begin turning. Preserve the original part's identity, separate diameter from pitch, verify the family and carry uncertainty forward honestly. That small record protects the engine and makes a replacement request easier to answer without guessing compatibility.
Leave a comment