
Quick Answer
Do not adjust a model-engine bearing until you know which quantity is wrong. Bearing internal clearance is movement between a bearing's rings and rolling elements. Crankshaft endplay is axial movement of the assembled shaft. Mounting fit describes how tightly a ring sits on the shaft or in the housing. Preload is an intentional load that removes clearance in a bearing arrangement designed for it. These are related, but they are not interchangeable names.
The C-F-T evidence record separates clearance, fit and temperature before any bearing adjustment. C records the specified and measured movement; F records bearing identity, shaft/housing fit, spacers, shims and alignment; T records cold and stabilized operating temperature, lubricant and load. If the drawing, bearing arrangement or measurement method is unknown, stop rather than tightening a nut, sanding a spacer or adding retaining compound.
Key takeaways
- A clearance code, tolerance class and precision grade describe different bearing properties. “C3” does not mean a bearing is more accurate.
- Installed fit can reduce internal clearance because a tight shaft expands the inner ring or a tight housing compresses the outer ring.
- Temperature changes the effective fit and clearance. Aluminum, steel and brass do not expand by the same amount.
- Preload belongs only in a bearing arrangement designed and specified for it. More preload is not a cure for noise or runout.
- Excessive preload or lost clearance can create drag, heat, lubricant distress and short life. Excessive clearance can create noise, vibration, poor gear mesh and unstable shaft position.
- Endplay must be measured through the intended load path with controlled force and a repeatable indicator setup.
- A loose housing or damaged shaft is a dimensional fault. Adhesive must not replace measurement or hide wear.
Four quantities that must stay separate
1. Bearing internal clearance
NSK defines internal clearance as the amount one bearing ring can move relative to the other and the rolling elements, radially or axially. JTEKT/Koyo similarly separates radial and axial internal clearance and notes that the measured value depends on a specified measuring load. This is a property of the bearing itself before and after installation; it is not automatically the same as movement measured at the crankshaft nose.
A deep-groove ball bearing may use a clearance class such as CN or C3, while a miniature bearing may use another designation system. That code cannot be selected from engine displacement or appearance. Shaft interference, housing interference, speed, load, temperature difference, materials and required life all affect the needed initial clearance. Follow the exact bearing and engine data.
2. Crankshaft endplay
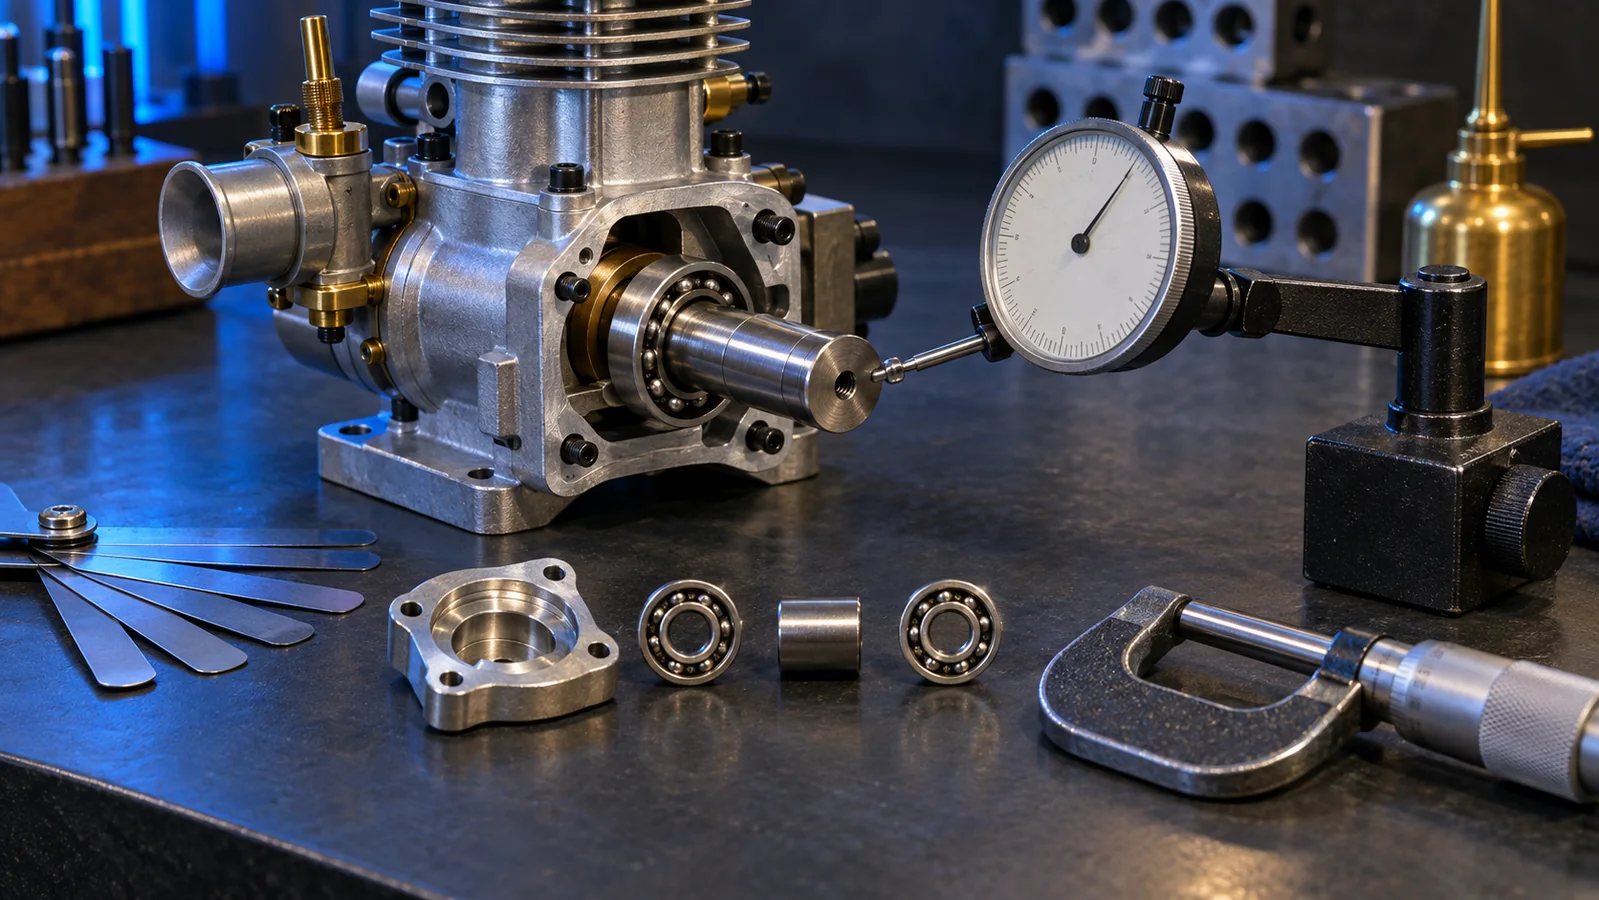
Endplay is the assembled shaft's axial movement between its locating surfaces. Depending on the design, those surfaces may include bearing shoulders, thrust washers, flanged bushes, spacers, shims, a flywheel hub or matched bearings. A dial indicator at the shaft end measures the entire load path, including movement or compliance in parts outside the rolling elements.
That distinction explains why an engine can show excessive crankshaft endplay even when both bearings are healthy: a missing shim, reversed flanged bush, loose retaining nut, worn thrust face or incorrectly seated spacer can create movement. Conversely, an endplay reading near zero does not prove a good bearing setting. A trapped spacer, distorted crankcase or excessive clamp may have removed movement by loading the bearing destructively.
3. Shaft and housing fit
A bearing ring must remain located under its real load. NSK explains that too little interference can permit creep at the fitting surface, producing wear, vibration and abnormal heat. Excessive interference can concentrate stress, crack a ring or reduce its internal clearance enough to generate heat or seizure. The correct fit depends on which ring rotates relative to the load, the bearing type, load, materials and manufacturing tolerances.
Do not infer a press fit by feel. A small aluminum crankcase can change size noticeably with temperature, and a bearing can cock before it reaches a shoulder. Burrs, plating, adhesive residue, impact marks and an out-of-round housing all corrupt the fit. The model-engine tools and assembly checklist shows why clean measuring zones and suitable instruments matter before parts are forced together.
4. Preload
Preload is an intentional load that makes a selected bearing arrangement operate with zero or negative clearance. NSK and JTEKT describe it mainly for angular-contact ball bearings, tapered-roller bearings and other arrangements designed to control shaft position, rigidity, vibration or rolling-element motion. It may be set by matched bearings, precision spacers, shims, an adjusting nut or a spring.
Preload is not “tight until no play can be felt.” NSK warns that excessive preload adds internal load, raises heat and friction and can shorten fatigue life. JTEKT says the amount must account for mounting condition, lubrication, wear-in, speed and temperature. A generic workshop preload value is therefore unsafe for an unknown miniature engine.
Why a free cold engine can bind when warm
Initial clearance changes twice: first during assembly, then during operation. SKF's rolling-bearing catalogue treats operational clearance as the quantity that matters after fit and temperature effects. A tight shaft fit expands the inner ring. A tight housing fit can contract the outer ring. During operation, the shaft and inner ring may run hotter than the housing, further reducing clearance. The exact direction and magnitude depend on materials, geometry and heat flow.
This is why a cold hand-rotation test is necessary but not sufficient. An engine may rotate smoothly when cold yet become noisy, slow or hard to turn after warming because effective clearance disappears. Another engine may loosen as an aluminum housing expands more than the steel outer ring, weakening support and changing alignment. Do not transfer a setting from one architecture to another.
Heat is also multi-causal. Lean mixture, inadequate cooling, poor lubrication, rubbing seals, gear or clutch load and bearing distress can all raise temperature. Use the model-engine overheating guide to separate excess heat generation from poor heat rejection, and the lubrication guide to verify the specified lubricant path. Tightening or loosening a bearing cannot substitute for those diagnoses.
Symptom-to-evidence matrix
| Observation | Possible bearing-related causes | Other causes to exclude | Next evidence |
|---|---|---|---|
| Free cold, tight when warm | Lost operating clearance, excessive preload, ring cocked in fit, lubricant distress | Lean mixture, cooling fault, piston or valve expansion, loaded clutch or gear | Cold/warm drag trend, localized temperature, endplay trend, lubricant and fit record |
| Axial knock or visible shaft movement | Excess endplay, worn thrust face, missing shim, loose spacer or locating nut | Loose flywheel, propeller hub, clutch, coupling or mount | Indicator endplay at controlled force; witness marks; stack-up drawing |
| Radial runout or vibration | Damaged bearing, loose fit, contamination, misaligned bores | Bent shaft, unbalanced propeller/flywheel, damaged mount, eccentric gear | Runout at multiple stations; component removal sequence; housing and shaft measurement |
| Roughness at one angular position | Raceway damage, contamination, brinelling, tilted ring | Gear tooth damage, crank or rod interference, seal rub | Slow isolated rotation after safe disconnection; acoustic location; visual inspection |
| Play changes after tightening covers | Housing distortion, spacer stack error, ring not seated | Crankcase halves misaligned, gasket thickness wrong, fastener sequence error | Stage-by-stage rotation and indicator record; flatness and seating inspection |
Vibration deserves its own branch. The model-engine vibration diagnosis guide separates propeller, hub, mount, runout and bearing clues. If starter torque is the symptom, follow the starter and one-way-bearing guide before opening the crankshaft bearing stack.
The C-F-T measurement workflow
- Make the engine safe. Stop and cool it. Isolate fuel, ignition, glow power, battery and starting equipment. Remove propellers or driven loads only as the maker directs.
- Identify the arrangement. Record engine model and revision, bearing designations, orientation, shoulders, spacers, shims, thrust washers, seals, locating nut and intended floating or fixed side.
- Find the controlling specification. Use the current engine drawing/manual and bearing data. Record whether the value is radial internal clearance, axial bearing clearance, crankshaft endplay, stand-out, starting torque or another quantity.
- Inspect before measuring. Look for loose hardware, fretting dust, displaced seals, cracked housings, burrs, adhesive, corrosion, heat color, damaged cages and witness marks. Do not rotate a dry, contaminated or obviously damaged assembly.
- Support the engine consistently. Secure the crankcase without distorting it. Mount the indicator base on a stable reference that does not move with the shaft.
- Control the measuring force. Move the shaft axially only by the force and method the specification allows. Do not lever against a seal, bearing cage, thin cover or crank web.
- Seat and repeat. Rotate or settle the arrangement only as the maker permits. Schaeffler's mounting handbook emphasizes controlled rotation during selected tapered-bearing adjustment because rolling elements must reach a defined position. Record at least three repeat readings.
- Measure related runout separately. Endplay and radial runout need different indicator directions and reference surfaces. A bent shaft can create a changing indicator value that is not axial clearance.
- Build the F record. Measure the shaft and housing only with appropriate calibrated instruments and published datum locations. Record the fit, shoulder seating, spacer/shim dimensions and case condition; do not polish parts until the fault is known.
- Build the T record. Record ambient temperature, cold movement/drag, lubricant and safe operating trend. Stop immediately for rapid heat rise, increasing drag, new noise, smoke, discoloration or lubricant leakage.
- Change one controlled variable. If authorized, correct the identified shim, spacer, seating, fastener sequence or specified adjustment. Never combine sanding, adhesive, lubrication changes and nut adjustment in one trial.
- Re-verify the complete stack. Rotate through full cycles by hand as permitted, repeat the measurement, restore guards and loads, and follow the maker's run-in and inspection procedure.
Measurement mistakes that create false confidence
- Reading at the end of a long unsupported shaft without checking shaft flex.
- Using a magnetic indicator base on a bench part that can slide or rock.
- Pushing hard enough to elastically move a cover, mount or crankcase.
- Calling gear backlash, seal compliance or loose accessory movement “bearing play.”
- Comparing a cold measurement with a hot specification or vice versa.
- Assuming no visible movement means correct preload.
- Reusing damaged shims, tab washers, locknuts or spacers that the manual requires replacing.
Repair and buying decisions
If the evidence identifies a damaged bearing, replace it by exact designation and the engine maker's approved equivalent, not outside diameter alone. Seals, shields, internal clearance, tolerance class, contact angle, cage, lubricant and matched-pair status can matter. Preserve paired or matched components as directed. A “same size” bearing can still be wrong.
If the shaft or housing is worn, measure the damage and escalate it. Yesterday's threadlocker and retaining-compound guide explains why a cylindrical retaining compound is not a universal repair. Do not pour adhesive into an installed bearing or use it to hide ovality, a spun race, cracking or lost alignment.
For a new kit, serviceability evidence has commercial value. Ask whether the product includes an exploded drawing, bearing numbers, shim or spacer identification, crankshaft endplay or adjustment method, lubrication instructions, run-in limits and replacement-part support. The model-engine kit collection and inline engine assembly kits help compare architecture, but the current product manual must supply the setting.
A well-documented engine is easier to diagnose without damage. A precise photo and an attractive parts list do not replace a bearing arrangement drawing. Before purchase, request the document that defines how the shaft is axially located, which ring is intended to float, whether any preload exists and how it is verified.
Safety and evidence limits
This guide does not publish a universal bearing fit, C-class, crankshaft endplay, preload, starting torque, nut torque, shim thickness, interference, run-in time or temperature limit. Industrial bearing references explain principles; they do not certify a miniature engine. The exact engine maker and bearing manufacturer must control the numbers.
Do not run an engine with a loose propeller or flywheel, an exposed rotating shaft, an unsupported test stand, suspected bearing seizure, cracked housing or unknown thrust stack. Never touch a rotating component with an indicator, probe or hand tool unless the maker provides a guarded procedure. Do not heat a fueled engine or apply an open flame to remove a bearing.
Wear eye protection and use suitable guards. Press only on the bearing ring that is being fitted so force does not pass through rolling elements. Do not strike a precision bearing directly. If the engine is under warranty, safety-critical, flight-related or uses a pressure vessel, obtain maker or qualified specialist support before dismantling it.
Frequently asked questions
Is crankshaft endplay the same as bearing internal clearance?
No. Endplay is axial movement of the assembled shaft and its complete locating stack. Internal clearance is relative movement inside a bearing. Spacers, shims, thrust faces, shoulders and housing movement can affect endplay without changing the bearing's original clearance class.
Should a model-engine crankshaft have zero endplay?
Only if the exact design and measurement specification say so. Some arrangements require measurable positive endplay; others use a designed preload. “Zero by feel” can mean a correct matched pair, a trapped spacer or a destructive clamp, so it is not a specification.
Does a C3 bearing mean higher precision?
No. C3 describes an internal-clearance range larger than normal clearance for applicable bearing types. Precision or tolerance class is a separate property. Select both from the design requirements rather than treating C3 as an upgrade.
Can too much bearing preload cause overheating?
Yes. Excess preload adds internal load and can raise friction and temperature, damage lubricant and shorten bearing life. Heat has other causes too, so confirm the full C-F-T evidence record before adjusting the bearing.
Why does an engine spin freely cold but tighten when warm?
Fit and temperature can reduce effective clearance as the shaft, rings and housing expand differently. Piston, valve, seal, gear, clutch, mixture, cooling and lubrication faults can create the same symptom. Stop the run and isolate the cause rather than forcing rotation.
Can I set endplay by feel without a dial indicator?
Feel can detect a severe fault, but it cannot establish a small controlled value or distinguish shaft flex and seal movement. Use the maker's specified instrument, force, reference and temperature. If none is available, do not invent a setting.
Can retaining compound fix a loose bearing housing?
Only where the exact product and engine repair procedure authorize it after dimensional inspection. It must not hide a spun race, ovality, crack, wrong bearing or lost alignment, and it must never be allowed into the raceway.
What should I record before replacing a bearing?
Record engine identity, bearing markings and orientation, shims, spacers, thrust parts, seal direction, shaft and housing dimensions, cold movement, runout, lubricant, temperature trend, damage marks and the controlling manual revision. Photographs help preserve the stack order.
Conclusion
A bearing diagnosis becomes safer when the vocabulary becomes precise. Keep internal clearance, crankshaft endplay, mounting fit and preload separate; measure through the intended load path; and account for temperature before changing hardware. The C-F-T record turns drag, heat, noise and movement into testable evidence. It also reveals when the right answer is a specified shim or bearing, a dimensional repair, or simply stopping until the correct drawing is available.
Leave a comment