
By EnginesDIY Editorial Team | Published and reviewed October 4, 2026
Quick answer
To identify a replacement model-engine O-ring, record the relaxed inside diameter (ID) and cross-section (CS), then match the exact engine model, revision, seal location, groove and specified compound. The outside diameter (OD) is a useful cross-check, not a substitute for the other evidence. Do not order a ring merely because it stretches over a fitting or looks similar in a product photograph. A used ring may have swollen, flattened or hardened, so its dimensions may no longer equal its original nominal size. An exact parts-list code is stronger than a measurement inferred from a damaged part.
The I-C-G-M record separates ring identity, cross-section, groove geometry and material evidence. Use it before buying: identify the machine and seal position; measure the relaxed ring; compare the groove and sealing faces to a drawing; confirm the material against the actual fluid and temperature. If any element remains unknown, request the maker's part number or drawing rather than treating an approximate catalog match as approved fitment.
Key takeaways
- Start with the exact manufacturer, engine designation, revision and seal location; the same engine can contain several different rings.
- Nominal ring size is normally described by ID and CS. For a circular ring, OD is approximately ID plus twice CS, but wear and distortion can spoil that check.
- Measure a clean, dry, relaxed ring on a flat surface with gentle tool pressure. Do not stretch it around caliper jaws to make the number easier to read.
- A ring that appears to fit a spigot can still have the wrong cross-section, groove fill, squeeze, material or hardness.
- A used seal is evidence of what came out, not always reliable evidence of what should go back in.
- Document the joint and compare an exact maker parts list before choosing a generic substitute. If the drawing is unavailable, ask the manufacturer or qualified supplier.
What do ID, CS and OD actually mean?
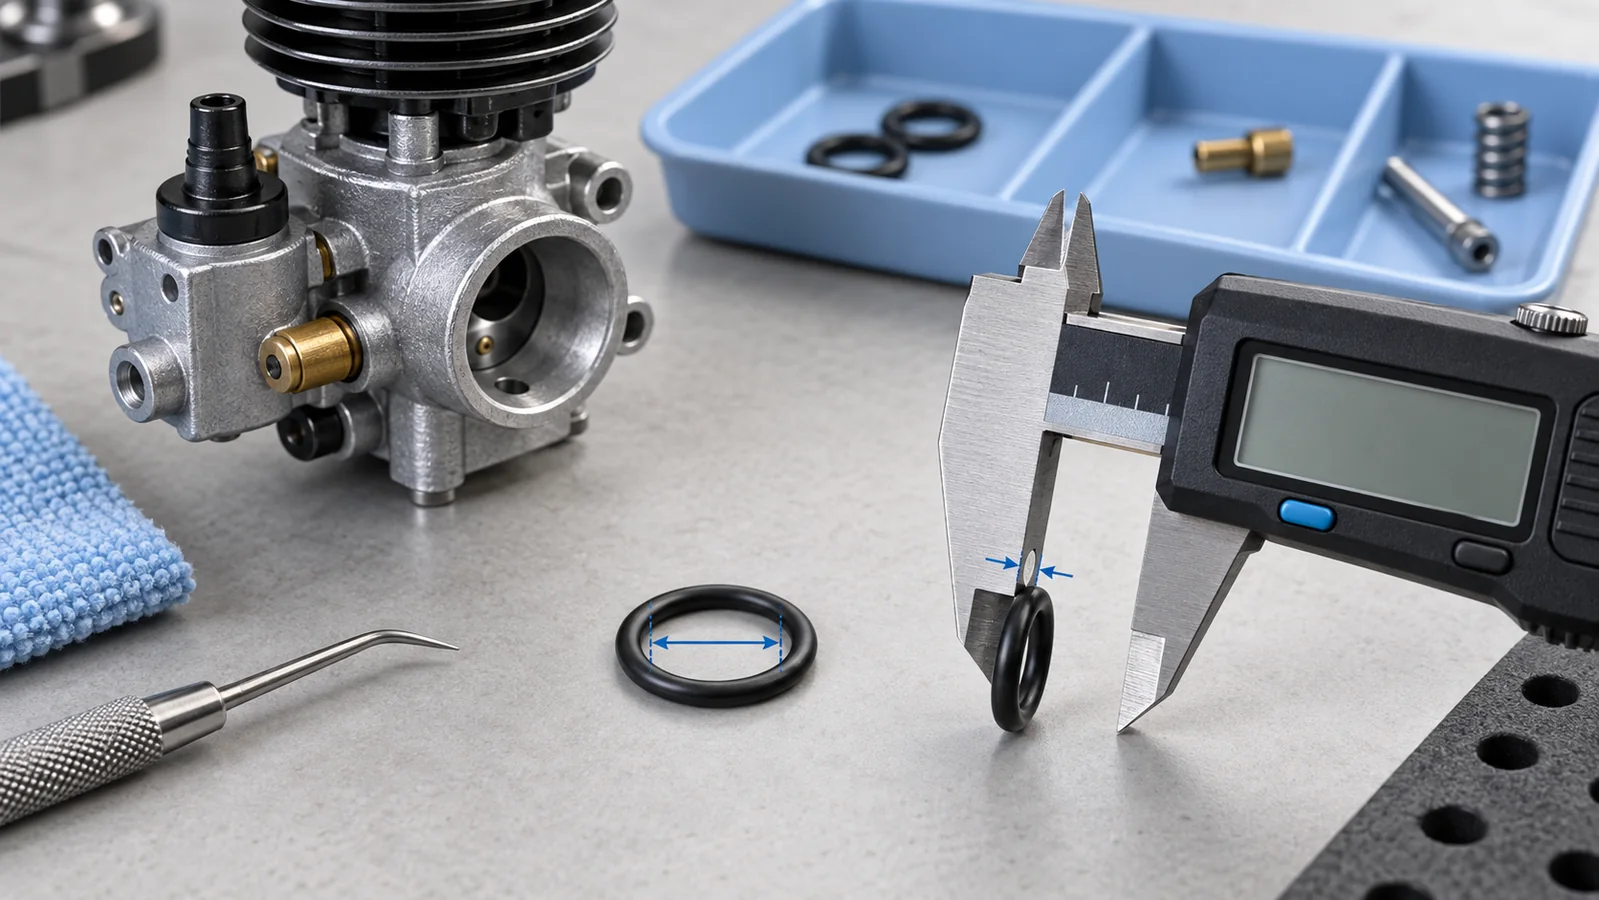
ID is the distance across the open center of the relaxed ring, from its inner edge to the opposite inner edge. CS is the diameter of the circular elastomer strand itself. OD spans the outer edges. For a round, undamaged ring, OD = ID + 2 × CS is a geometric relationship, not a part-approval equation. Trelleborg's catalog labels ID as d1 and cross-section as d2 in its dimensional diagrams; Marco Rubber's measurement guide explains the same three measurements.
A catalog may specify a metric ID × CS pair, an AS568 dash number, another standard series, or an OEM part code. These are different identification systems. Converting a caliper reading to the nearest standard size is only a candidate-screening step, especially for tiny model-engine rings where the difference between adjacent cross-sections may be consequential. Apple Rubber's ordering guide requires size, hardness and material rather than size alone. The maker's exact part code may also capture design features not obvious to a buyer.
For example, a hypothetical relaxed ring measured at 10.0 mm ID and 1.5 mm CS would have a calculated OD near 13.0 mm. This is arithmetic only; it is not an EnginesDIY part size or a recommended replacement. If the measured OD differs materially, first look for measurement error, an ovalized or swollen ring, a noncircular section, or excessive jaw pressure. Do not resolve the discrepancy by choosing whichever single number appears on a marketplace listing.
| Evidence to record | Why it matters | What it cannot prove by itself |
|---|---|---|
| Engine model, revision and seal position | Links the observation to the correct OEM diagram or parts list. | That a visually similar engine uses the same ring. |
| Relaxed ID and CS, with units and tool | Provides the two core nominal-size clues. | That a worn or swollen ring retained nominal dimensions. |
| OD and ring condition | Cross-checks geometry and flags deformation. | Material, hardness or approved service. |
| Groove, mating face and motion | Shows whether the joint is axial, radial, static or moving. | Safe squeeze without a controlling drawing and tolerances. |
| Compound, hardness and fluid/heat exposure | Determines whether a ring can serve the actual environment. | Compatibility from color, touch or a generic “fuel-safe” label. |
| OEM code or supplier confirmation | Creates a traceable order decision. | Fit to a different revision or unofficial modification. |
How to measure without manufacturing a false number
First make the machine unable to start. Switch off and disconnect electrical power, isolate glow or spark ignition, and follow the maker's fuel-handling procedure. Let hot parts cool. Photograph the assembly before removing anything, including orientation, nearby fasteners, washers and the place where the seal sits. Keep small parts in a clean labeled tray. Our model-engine kit tools checklist explains why a clean bench and a zeroed caliper matter for small parts.
If an exact exploded view and part number exist, record those first. O.S. Engines' R21GT parts list, for example, identifies named O-rings at specific locations. It is evidence that ring position and part code are model-specific—not permission to fit an R21GT ring to another O.S. engine or to an EnginesDIY product. Check the designation and revision on your own machine before borrowing a diagram.
Wipe external dirt away before disassembly so it does not enter the passage. Do not use an unapproved solvent on a seal you still need to identify: it may alter its dimensions. Set the removed ring on a flat, clean surface and let it rest unstretched. Inspect for cuts, twist, flat spots, hardening, tackiness, swelling or a molded seam. If the ring is visibly damaged, photograph it but give the measurement a low-confidence label. An intact spare from the correct manufacturer package is a much better comparator.
Measure the opening across the center without forcing the jaws apart. Then measure the strand thickness with the lightest consistent contact that yields a stable reading. Elastomer deforms under a caliper, so repeated readings at several positions are more informative than one decimal-rich display. Apple Rubber's measurement instructions explicitly distinguish ID from CS. Record the tool and resolution, but do not pretend the displayed digits establish the nominal tolerance of a soft, aged ring.
For a very small ring, a ruler may screen a gross size difference but rarely separates near-neighbor cross-sections with confidence. A sharp jaw edge can nick the material. Use a non-damaging gauge or supplier inspection service if the distinction matters and the ring cannot be measured repeatably. Never pull a small seal taut to make it larger for a ruler; that changes both ID and CS. Recheck OD only after the ID and CS readings, and compare it with the geometric expectation as a consistency check.
Finally, record uncertainty honestly: “used ring, flattened on one side,” “old material unknown,” or “groove depth not published.” These notes are not failures. They tell a supplier which question remains unresolved. A measurement sheet with a claimed exact fit and no model identity is less useful than a cautious sheet that preserves the evidence.
The I-C-G-M record for a replacement order
I — Identity of the exact machine and seal
Write the manufacturer, model, production revision, carburetor or cover variant, and seal position. Take photographs of any stamped code and the full joint. A carburetor needle O-ring, carburetor-base ring, inner-head ring and exhaust seal may all have different geometries and service environments. If the product page groups several variants under one gallery, capture the selected option rather than a generic hero photograph. The model-engine kits category helps locate current models, but category membership never confirms a replacement ring's compatibility.
C — Cross-section and relaxed dimensions
Record ID and CS in one unit system, together with OD as a cross-check and notes on ring condition. Compare the values with an OEM drawing or a supplier's catalog tolerance. Trelleborg's size tables demonstrate that standard series and tolerances exist; they do not supply the unknown engine's gland specification. If a nominal standard candidate is close, list it as a candidate, not as a concluded replacement. A stretched ring can become thinner in section, which is one reason Apple Rubber's dimensional guidance treats stretch and gland geometry together.
G — Groove and joint geometry
Identify whether the ring seals between two stationary faces, around a fixed spigot, in a moving piston or shaft arrangement, or another purpose-built location. Photograph the groove and mating surface. Look for a cut edge, burr, corrosion, missing shoulder, debris or a face that no longer closes evenly. Do not calculate a universal squeeze percentage from a picture. Parker's O-Ring Handbook shows that groove dimensions, stretch, squeeze, gland fill, clearance and application type interact. The values for a large industrial static seal cannot simply be scaled into a miniature fuel passage.
M — Material and manufacturer evidence
Record the exact fluid or gas, temperature range, movement and operating context named by the machine maker. Material family, compound and hardness are not readable from black color alone. Ask for the OEM part number, a published material specification or written supplier confirmation against the exact duty. The gasket-material guide explains why “rubber” and “fuel-safe” are not complete designations; the fuel-tubing guide separately explains why methanol-based glow fuel and gasoline blends cannot be collapsed into one compatibility claim. A tubing material choice does not automatically approve an O-ring compound.
Keep the four fields together. An OEM number without a model revision can be mistaken; dimensions without groove context can mislead; groove dimensions without compound evidence say nothing about fuel exposure; compound without dimensional fit cannot seal. This framework is a request-for-evidence checklist, not an instruction to redesign a joint or manufacture a substitute ring.
Why a “snug fit” can still leak
An O-ring seals through controlled deformation within a designed gland. A ring with too little cross-section may fail to contact both surfaces after the joint closes. Too much cross-section can hold the faces apart, overload a retainer or shear the ring during assembly. Excessive ID stretch may reduce CS; insufficient retention may let the ring roll or pinch. The apparent fit on a bench does not reproduce operating temperature, fuel swelling, movement or pressure. Apple Rubber distinguishes static axial and radial seals from dynamic service because their design constraints differ. No general-purpose percentage belongs in an unidentified model engine.
Never force a cover or carburetor into place with screws to “seat” a bulky ring. If the joint no longer closes at the maker's specified position, stop, inspect the part identity and groove, and restore the correct part. Our screw-length and thread-engagement guide shows another reason force is misleading: a screw can bottom or engage incorrectly while the sealing face remains apart. Conversely, adding sealant outside a leaking joint may hide a diagnosis without restoring the intended geometry.
After installation, the presence of a leak does not prove the new ring was the only cause. A fuel line, tank cap, pressure connection, carburetor body, mating face or fastener may be at fault. The nitro air-leak diagnosis guide separates those circuits and cautions against unsupported pressure tests. Do not apply shop air or an improvised pressure number to a delicate model assembly. Use only the exact manufacturer's approved inspection method.
Material, fuel and heat are independent checks
The compound must survive the actual fluid, temperature, duration and mechanical motion. A ring that remains flexible in hand may swell in one fuel, harden in another, or lose its sealing force under heat. A different hardness can change installation and contact behavior even at identical nominal size. Apple Rubber lists hardness and material alongside size for this reason; Parker and Trelleborg give separate material and design guidance. Their catalogs screen possibilities, but the exact engine maker's material instruction governs the replacement.
Do not transfer a ring from a glow-fuel carburetor to a gasoline model because both are small black elastomer loops. Likewise, an exhaust location, hot inner-head interface, intake joint and oil-side cover do not share one automatic compound approval. Keep exposure notes specific: continuous immersion or occasional splash, fuel formulation, oil, condensate, steam or exhaust, expected temperature and whether the seal moves. If the maker's document does not identify the material and supplier data cannot establish compatibility, the honest answer is “unverified.”
A decision sequence before ordering and after fitting
- Prefer the exact current OEM part. Confirm model, revision, part code and supplier listing. Do not assume an old catalog code has not been superseded.
- If OEM identity is unavailable, send the evidence packet. Include I-C-G-M notes, photos, measured values with units, ring condition, fuel and duty to the maker or qualified seal supplier. Ask them to confirm fit, material and hardness in writing.
- Reject weak matches. Color, OD alone, a generic marketplace title, or “fits most model engines” do not resolve gland geometry or fluid compatibility.
- Inspect the replacement before assembly. Compare package code, visual condition and dimensions without stretching. Do not use a ring with cuts, cracks, contamination or uncertain identification.
- Follow the engine maker's installation procedure. Use the specified lubricant, orientation, fasteners, sequence and torque if provided. Do not add silicone sealant for insurance.
- Verify the assembled joint by the approved method. Check closure, smooth movement where relevant, leaks and abnormal heat or behavior. Stop at a failed check rather than tuning around it.
The bearing-clearance guide is a useful reminder that nearby drag or shaft play is a different measurement problem. Replacing a seal cannot correct a bearing or alignment fault. Keep symptom diagnosis and replacement-part identification as separate steps so the purchased part answers the actual defect.
Safety, limits and what this article has not established
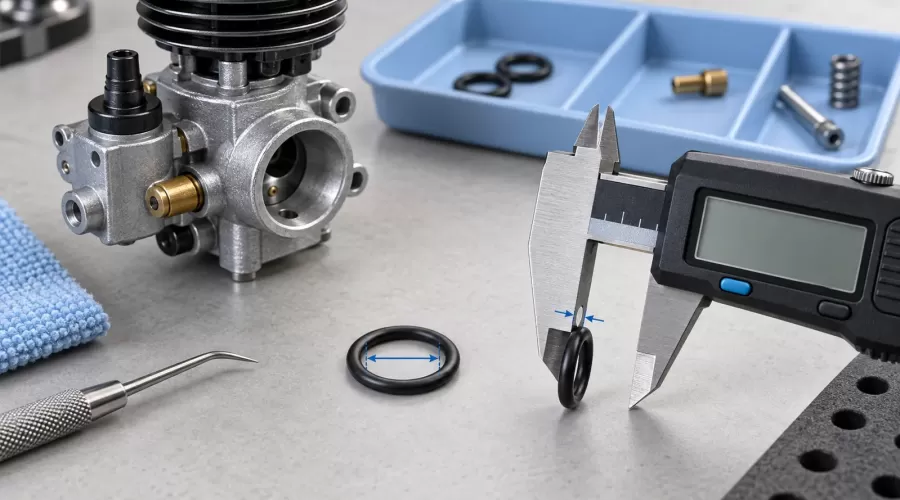
This guide describes documentation and cold-bench measurement. It does not specify a replacement size, fuel compound, squeeze, torque, solvent or pressure-test value for any particular EnginesDIY or O.S. model. No physical engine or ring was measured for this article. The feature image is illustrative; its caliper display is intentionally blank and its depicted housing is not a product identification. Use the exact current manual and parts list for operation and service.
Keep fuel and solvents away from ignition sources. Disconnect batteries and ignition before working near moving parts. Allow hot engines to cool; avoid skin contact with fuel residue; use ventilation and protective equipment consistent with the fluid manufacturer's safety information. Do not run a machine with an uncertain seal at a fuel, pressure or hot exhaust interface. If the engine is under warranty, ask the seller before disassembly. A specialist service may be safer and cheaper than repeatedly purchasing almost-matching rings.
Frequently asked questions
Can I choose an O-ring by outside diameter alone?
No. OD is a geometry check, but ID and CS describe the nominal ring more directly. Groove design, material and exact part identity still matter.
Why is the old ring smaller or larger than the catalog size?
It may be stretched, swollen, worn, flattened or measured under tool pressure. Verify the exact parts list and inspect the groove rather than forcing a standard size from a damaged sample.
Does a black O-ring mean it is safe for nitro fuel or gasoline?
No. Color does not establish compound, hardness or fluid compatibility. Obtain the maker's specification or supplier confirmation for the exact fuel and duty.
Can I stretch a slightly smaller ring to fit the spigot?
Do not improvise a fit. Stretch changes the cross-section and may alter sealing force or service life. Use the specified part or an engineered, documented alternative.
Is a carburetor O-ring interchangeable with a head or exhaust ring?
Not by appearance. Seal locations can differ in heat, fluid, geometry and part number. Match each position to the exact engine's current parts list.
Should I use sealant if the new O-ring still leaks?
Not as a default fix. Confirm the correct part and condition, inspect the groove and mating face, and diagnose other possible leak paths by the maker-approved method.
What information should I send a supplier?
Send the manufacturer, model/revision, seal position, OEM code if known, photos, relaxed ID/CS/OD, groove and joint observations, ring condition, fuel or fluid, temperature and whether the joint moves.
Conclusion
A replacement O-ring is more than a black circle of approximately the right diameter. Measure the relaxed ID and CS, use OD only as a check, then connect those clues to the precise machine, gland and material requirement. The I-C-G-M record keeps identity, cross-section, groove and material evidence together. Where the OEM number or compatible compound cannot be established, pause the order and ask for the missing document. That is more reliable than buying several speculative sizes or forcing a joint closed around the wrong seal.
Primary sources
- Parker Hannifin O-Ring Handbook.
- Trelleborg O-Rings and Back-up Rings catalog.
- Apple Rubber: How to Measure an O-Ring.
- Apple Rubber: Dimensional Considerations.
- Apple Rubber: Sizes and How to Order.
- Marco Rubber: How to Measure O-Rings.
- O.S. Engines R21GT exploded parts list.
- O.S. Engines car-engine manual and seal parts.
Leave a comment